76 North Main Street
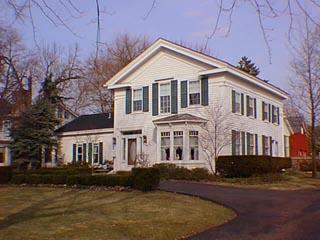
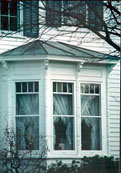
The original section of this house was probably built by 1855 for Edward S. & Mary E. Hirst/Hurst who became owners of the Clarkston mill, buying that property from Nelson W. Clark in 1859. In 1873 Erastus Stiff bought half interest in the mill's property where "flour, feed, grain, plaster, salt & lime" were produced. By 1864 the Stiffs/Steiffs also owned this North Main Street house. The original section of this house was built in the Greek Revival style. The 1872 map shows the footprint of a simple rectangle on the site then. This was probably the original footprint of the Hirst's residence, a two story Greek Revival style home with low-pitched roof, broken pedimented gable facing the street. The wing on the north was added later, as was the "Victorian" bay with colored glass. The house had a porch of some kind which Emil Lurch, professor of architecture at the University of Michigan discribed as "a nice porch". He further said the house "is spoiled by a later bay window". (Note: at the time this comment was made, Victorian architecture was considered by architectural critics to be inferior to earlier architectural styles.) At present there are no available photographs of this porch. The second story middle window under the street facing pediment, an obvious later alteration, is taller and more slender than the others which have the proportions typical of the Greek Revival style. In 1978 there was an addition built to the kitchen at the rear of the house. In 1995 the barn behind the house was moved & reconstructed, and a cupola was added. Originally the property of the house extended all the way to the shore of Park Lake. About 1914 a small summer cottage was built at the back of the lot. The property is now two separate lots.