
62 South Holcomb Road
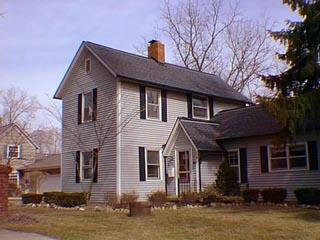
East side of street
This house is a vernacular farmhouse style built about 1890. There are no original details to further identify the architectural style. The steeply pitched roof of the front vestibule was probably added circa 1930. The original wood clapboard was probably covered at that time with asbestos shingle artifical siding. The house exterior underwent a major remodeling in the early 1980s when a layer of foamcore board insulation was applied over the asbestos shingles. Then artificial siding was applied over the insulation. Windows were replaced at that time also.