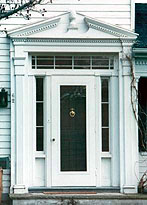
62 North Main Street
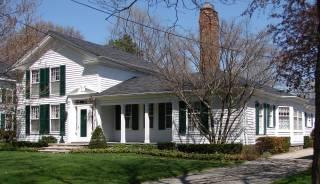
This house was built by 1855 for Milton H. Clark, son of Jeremiah III & Pheobe Clark, and his wife, Hannah. Milton had one of the first stores in Clarkston, a general merchandise and hardware store in a two story wooden building on the southwest corner of W. Washington & S. Main Sts. (In 1855 the tax records listed the business as Clark & Stearns, but the name Stearns disappeared in the succeeding years). Clark maintained the store for about forty years. He died in 1892. The house is another example of a Midwestern adaptation of the Greek Revival style. It has the low-pitched roof with broken pediment facing the street and a one & 1/2 with single story wing (to the south) typical of the style. There was a door between the 2 windows under the front recessed porch at the time the house was used as a two family residence. Inside the door between the entry hall and the library was walled up. In 1937, during the remodeling which returned the house to single family use, the door was removed and a window was installed in its place. There were exterior alterations also at that time. A Pontiac Press article of that year said of the M. O. Clark homestead "while modernized, the simplicity & homelike spirit of its original colonial lines has been preserved." While the original house was not "colonial" at all, colonial style details were added. The front door was given a broken pediment with a pineapple finial, the colonial symbol of welcome. At this time an addition was constructed to the east wall of the one & 1/2 story section and a kitchen, utility & maid's room were added to the rear of the single story wing.