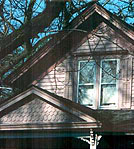
61 South Holcomb Road
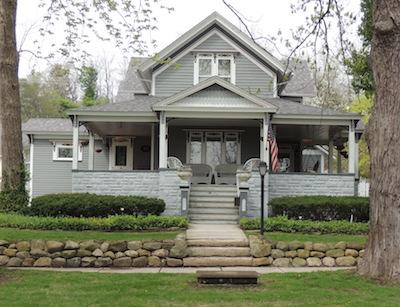
There was no building footprint on the 1872 map of the Village. The site at the time was a part of the property of Oscar Bump who lived in the house to the north, 42 South Holcomb. This house was apparently built circa 1880 for Jerome Vliet. Architecturally it isn't certain if the original house included the wraparound porch. The porch may have been a Queen Anne style addition to a late Victorian Vernacular Style farmhouse. The shaped shingles in the porch gable is detail typically used on houses built in the Queen Anne (and Shingle) style. The foundation of the porch is of rusticated concrete block which was produced locally and was probably added about 1910 to replace the original deteriorated porch railing and turned spindels. Note the detail of the flat window hoods which appears on other houses in the Village. In the 1980s, the double gabled bay wing on the south was added; a barn at the back was replaced with a large garage, and a chicken coop to the north of the barn was dismantled. A large two story section was constructed on the rear (west) facade in the early 1990s. For about fifty years this was the home of George Elliot, a carpenter, and his wife, Victoria Carran. Victoria, the daughter of James and Elizabeth Carran, and her sister, Sara lived at the house on the site of 11 N. Main Street until they both moved here.