5 South Holcomb Road
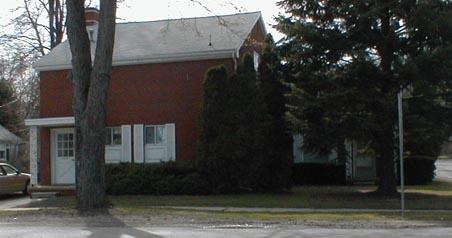
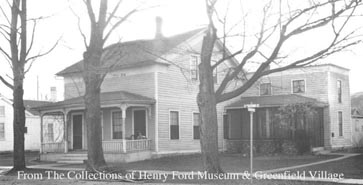
The building closest to Holcomb St. on this site, now covered with red facebrick, was one of the early Greek Revival style structures in the Village built circa 1855. A photo from the Henry Ford Museum archives, taken circa 1940, shows the wood clapboard structure much as it was when first built, the entablature with the broken pediment of the low pitched roof at right angles to Holcomb St. This feature is typical of the Midwestern adaptation of the Greek Revival style which is seen in other Village buildings all constructed about the same time. The two story with one & 1/2 story wing, (to the north), configuration corresponds to the building footprint seen on the 1872 Map of the Village. However the wing might have been an addition to the original structure, or the second story on the wing may have been an addition to an original single story wing. The porch seen in the photo is a Queen Anne style probably added circa 1890. This house was long the home of Ben DeLisle. A 1999 photo shows the face brick which may cover the original siding and a new porch.