
47 East Church Street
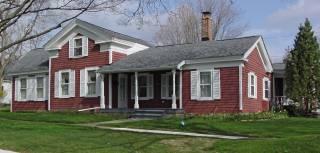
This circa 1850 Greek Revival style house was in the Gulick family for three generations beginning with Almeda Hammond, Mrs. Henry Gulick II. (Henry I, from New Jersey, was one the earliest settlers in Independence Township. Henry gave Gulick Lake, in Section 28 of Independence Township, its name.) The 1872 Map of the Village which has a building footprint on this site listed Charles Bower as the owner then. His estate of 1884 listed a house, assessed value $1,000; a store, assessed value $1,200 (on Main St.); and a cider mill in Independence Township. The original 1 & 1/2 story with single story wing section of the house is in the style of the Midwestern farmhouse Greek Revival adaptation like many in the Village. Additions include the wing to the west, and on the east a dining room, kitchen, family room and back porch. The elements of the Greek Revival style may be seen in the broken pediment with deep cornice on the 1 & 1/2 story wing; recessed porch; and symmetrically placed windows. The house is still clad in the original wood clapboard. On the interior, the dining room ceiling is vaulted. This is an unusual detail for a small farm house. However such ceilings exist in other houses of the Village, the result of local talent , and probably all done about the same time, circa 1880.