
36 East Church Street
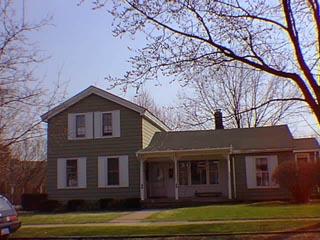
Architecturally, a Midwestern adaptation Greek Revival style, this house has the indications of the original broken pediment entablature under the street facing gable on the one & 1/2 story section typical of the style. Also, the single story wing has a recessed porch which probably originally continued across the front of the wing. Like many such porches seen in the Village, apparently part of the porch was enclosed to increase interior living space. This theory is confirmed by the footprint of the building seen on the 1872 Map of the Village which is L - shaped. Typical of the style, the openings (windows & doors) are symmetrically placed. While the fact that the house has been used as a two-family residence may explain the existence of two front doors, it should be noted that such houses often had two front doors; one was an entrance to the "Sunday parlor", the other was the family entrance. Artificial siding covers the original wood clapboard. A small addition was constructed of the west facade. The house has long been used as a two family residence.