
155 North Main Street
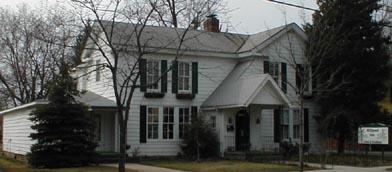
This house like the one to the south was certainly built by 1868. The footprint of the original section of the house may be seen on the 1872 Map of the Village. At the time it was the parsonage for the First Baptist Church on South Main St. The house became a funeral home and the residence of the director at the turn of the century. Originally this house was built as a Midwestern adaptation of the Greek Revival style with a one & 1/2 - 2 story section with broken pediment gable facing the street, and a single story wing to the south. The house has seen several changes since first built: the single story wing was given a second story; a two story addition was constructed on the rear; a new gabled entrance with wrought iron supports & a round - arched front door reminiscent of the Tudor Revival style was added, circa 1940; and aluminum siding was applied over the original wood clapboard.